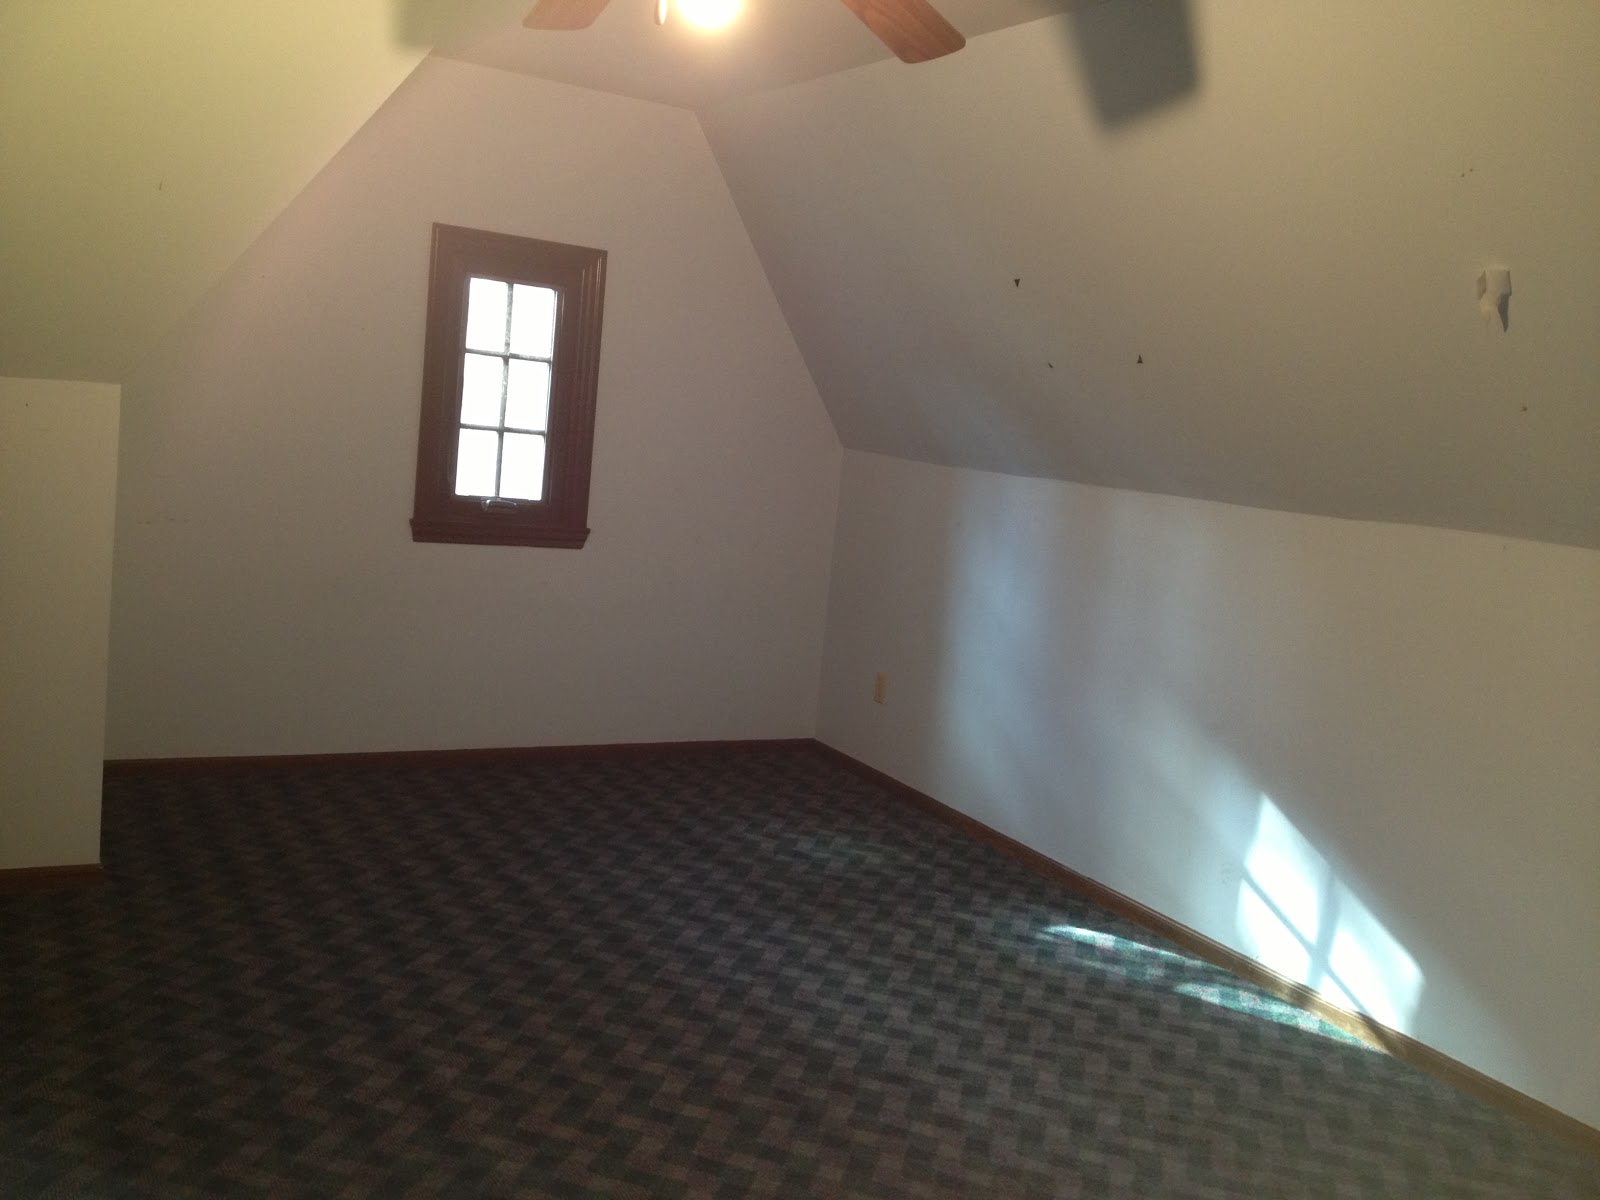
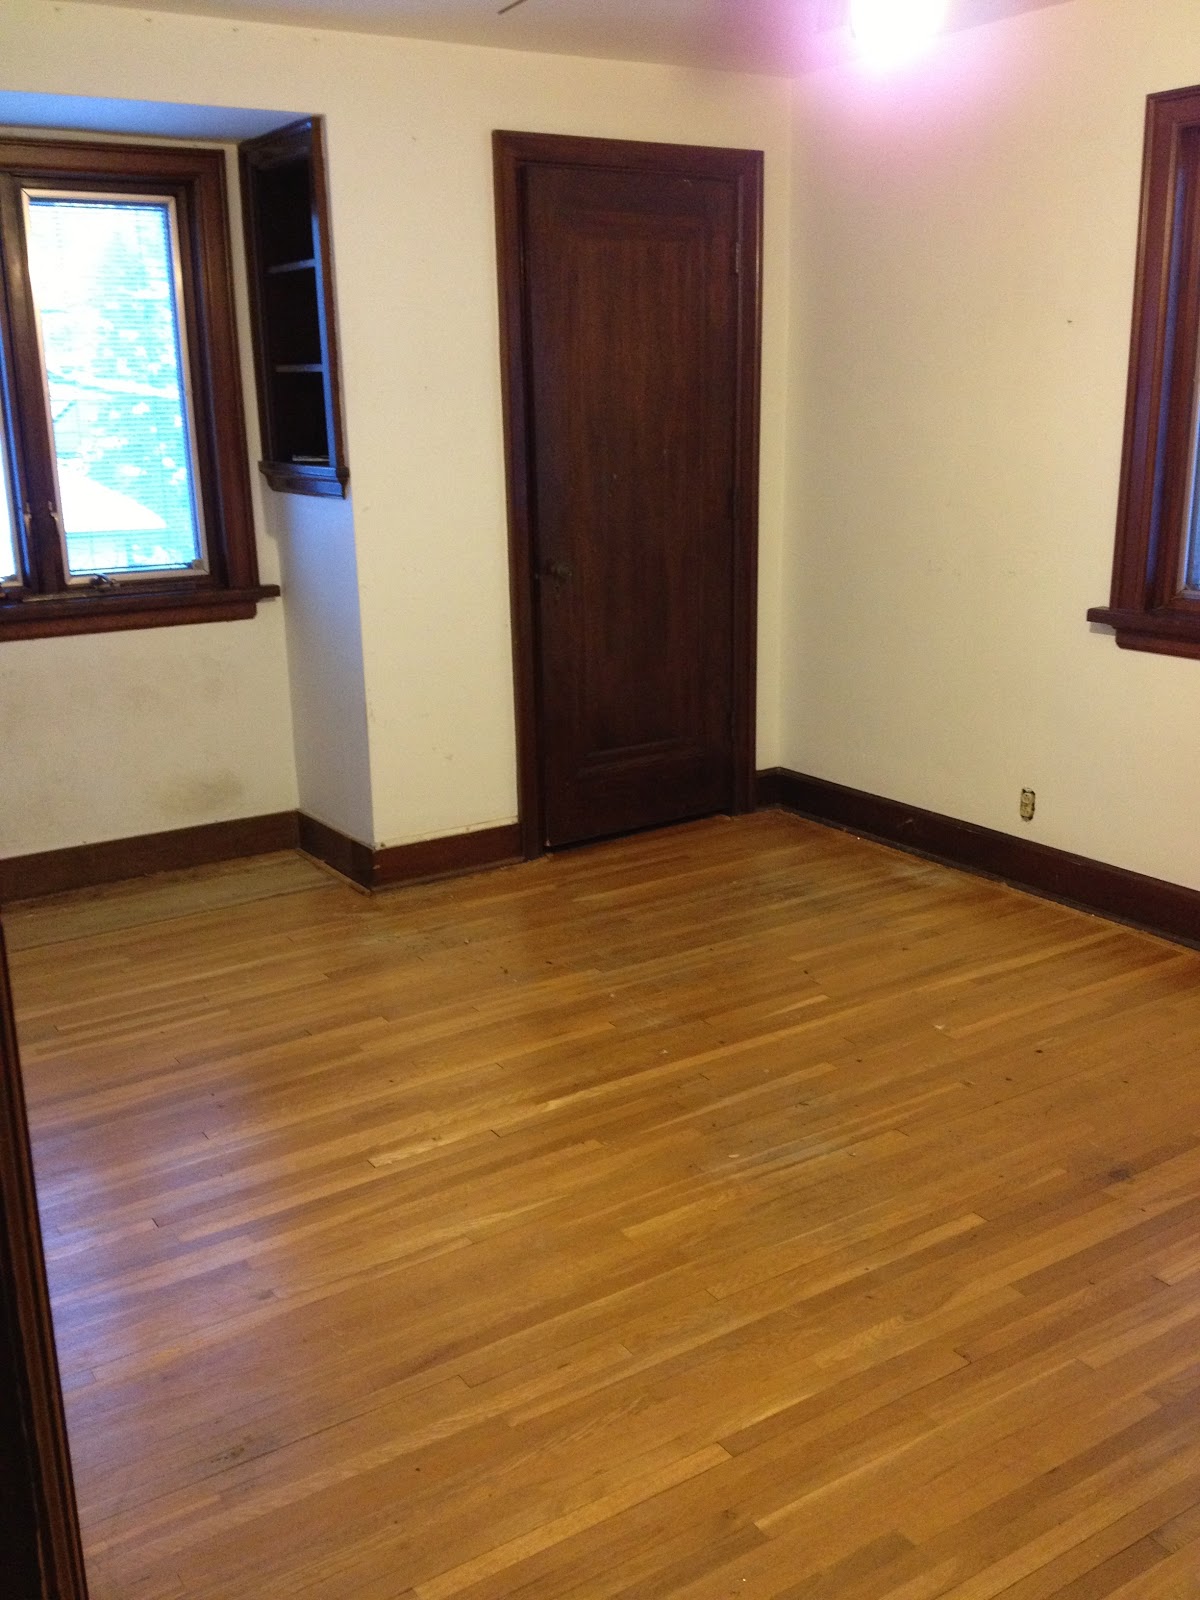
Last week our painter spent the week taping everything off and papering the windows, floors, etc. This week he got started with the exciting stuff...painting the wood white. We went over to check it out on Wednesday night and I LOVE it. I kept walking around saying "Oh my gosh, I love this, I love this." I'm not sure if the pictures quite do it justice to see what a difference there is, but it's amazing. Even in the dark the whole place feels bright and more open. We love it and can't wait to see the final paint job! Note: The white really is white, but the poor lighting and the fact that the walls are a bright white currently make it look much creamier/yellower than they really are.
Thursday, January 17, 2013
Wednesday, January 16, 2013
Crown Moulding
For the past two weekends, Danny and his dad have been very busy installing new crown moulding in the house. The existing crown was small and didn't really fit with the large, beautiful baseboards in the rooms so we wanted something with a little more presence.
We looked a lot of different options from Lowes, Home Depot, online outlets and the local mill. Truly, we liked a lot of them, but when it came down to it, the mill could supply 16 feet lengths making Danny's job much easier, so that became the deciding factor.
The thing with an old house with plaster ceilings is that the ceilings aren't exactly level. So Danny and Tom had their work cut out for them getting the crown to lay flat. Additionally, a few of the walls hit an exterior wall which meant they were nailing straight into the stone. Again not an easy task. But they powered through it and the end result is great.
We are ecstatic with how they turned out and I'm really proud of Danny for learning this challenging, new project. Bad news for him is that he did such a great job, now I want to add moulding to the kitchen.
We looked a lot of different options from Lowes, Home Depot, online outlets and the local mill. Truly, we liked a lot of them, but when it came down to it, the mill could supply 16 feet lengths making Danny's job much easier, so that became the deciding factor.
The thing with an old house with plaster ceilings is that the ceilings aren't exactly level. So Danny and Tom had their work cut out for them getting the crown to lay flat. Additionally, a few of the walls hit an exterior wall which meant they were nailing straight into the stone. Again not an easy task. But they powered through it and the end result is great.
| Some paint samples on the walls. The halogen light (and probably the existing yellow wall) makes these appear blue, but they are really shades of grey. |
Saturday, January 12, 2013
It begins
The painter is starting on the woodwork Monday. He has been at the house all week taping and sanding so that he can spray the wood starting Monday. We are so excited. I think just the white wood will lighten everything up so much and give this great house a fresh, new look. It's been nice having him there working on the house during week because it feels like we are making progress, but we don't have to be the ones there doing it.
Afte agonizing over whites (who knew there were so many?!). We settled on a Benjamin Moore shade called White Dove. The grey we've picked (actually, narrowed down to. We won't be able to make any final decisions until the wood is white) is a bit of a warmer grey, which was necessary to go with the couches and chair we already purchased, so we needed a white with a hint of yellow, but not too much.
Benjamin Moore Decorator's White was too cool and bright for us:
And Sherwin Williams Dover White was way too yellow and antique looking:
Now for pictures of the house in it's current state. All of the windows have been taped off, so the house from the outside looks like an abandoned property!
Afte agonizing over whites (who knew there were so many?!). We settled on a Benjamin Moore shade called White Dove. The grey we've picked (actually, narrowed down to. We won't be able to make any final decisions until the wood is white) is a bit of a warmer grey, which was necessary to go with the couches and chair we already purchased, so we needed a white with a hint of yellow, but not too much.
Benjamin Moore Decorator's White was too cool and bright for us:
And Sherwin Williams Dover White was way too yellow and antique looking:
White Dove was perfect (believe me, we looked at a lot more than three!). It's amazing how different these look up against the bright white computer background because the differences in person side-by-side are far more subtle. Realistically, we probably would have been happy with any of them, but we are excited to see how White Dove looks on our walls!
Help!
Our painter is starting on the woodwork Monday and wants to know what we want to have done with the brick and tile on the fireplace in the den/bonus room.
For the time being this room is going to be an office/man cave. We will probably put our leaning Crate and Barrel Shelves and desk and Danny's beloved oversized leather chair (that I've been begging him to get rid of for years because we just didn't have the space, but he's so glad we've stored it because now we've got room for it).
Eventually this will be turned into a nursery, so it's possible the fireplace will need to change again down the line.
We are having a hard time deciding (agreeing?) what to do with this. Do we paint it all white? Do we leave it an try to restain the brick? Just leave it as it?
One thing we do agree on (I think) is that we will pull off the trim and blend it more with the walls. We have no idea what color we are painting this room either, so suggestions are welcome there too. All of the other woodwork is being painted white.
For the time being this room is going to be an office/man cave. We will probably put our leaning Crate and Barrel Shelves and desk and Danny's beloved oversized leather chair (that I've been begging him to get rid of for years because we just didn't have the space, but he's so glad we've stored it because now we've got room for it).
![]() |
| Danny's bookshelves/desk which haven't seen much love since he graduated business school. They will be double this width |
We are having a hard time deciding (agreeing?) what to do with this. Do we paint it all white? Do we leave it an try to restain the brick? Just leave it as it?
One thing we do agree on (I think) is that we will pull off the trim and blend it more with the walls. We have no idea what color we are painting this room either, so suggestions are welcome there too. All of the other woodwork is being painted white.
| Other views of the den in case you've forgotten. |
![]() |
| Other views |
Sunday, December 30, 2012
Connor's playroom
This was by far the biggest project of the weekend! Danny spent many hours working until the wee hours to get this ready so Connor can have an awesome playroom. We met with our plaster guy on Christmas Eve (Monday) and he asked if Danny would have the wall down and ready for him by Saturday. Danny said sure, no problem. Keep in mind we didn't actually own the house to start work until Thursday morning. So that was only two days to complete this project, which I was a bit skeptical of, but he got it done.
If you will recall, the third floor has (had?) two bedrooms which we don't need at this time, so we decided to tear down the wall between two of them to make a playroom for Connor. The basement in this house isn't finished, and we knew we definitely wanted a dedicated playspace for our kids (finally a place for his 2082321 toys where I won't be stepping on Legos and trains everywhere I go).
Anyway, while I was downstairs stripping wall paper, he was doing this:
If you will recall, the third floor has (had?) two bedrooms which we don't need at this time, so we decided to tear down the wall between two of them to make a playroom for Connor. The basement in this house isn't finished, and we knew we definitely wanted a dedicated playspace for our kids (finally a place for his 2082321 toys where I won't be stepping on Legos and trains everywhere I go).
Anyway, while I was downstairs stripping wall paper, he was doing this:
| In this picture and above you can sort of see that there were two separate doors (naturally, since it was two rooms) |
| And here he and his dad knocked out those doors to make an open walkway into the playroom |
| Here is the other view of the doorway |
| All patched up and ready to be painted |
| We will add some trim around the doorway to give it a nice finished look. |
Danny worked so hard to get this project finished in less than two days. And thank goodness we have an architect in the family who not only assured us that taking out this wall wouldn't cause the ceiling to come crashing down on us, but also got up in the pitch black attic above this and helped Danny put in some reinforcements to ensure the ceiling doesn't sag.
It was a crazy 4 days and we couldn't have done any of what we did without both our dads helping with the manual labor and our aunts, sisters and moms watching little man so we could actually get something done. Connor loves to "help", but he slows us down. He's so darn cute though. He absolutely loves his new playroom and all he wants to do in the house is go "up". Can't wait until it's ready for him!
![]() |
| Helping mommy remove wallpaper |
![]() |
| Before |
| Den/4th bedroom before |
![]() |
| No more shelves |
| Den After |
![]() |
| After |
| Before |
| Before |
| After |
| Connor's Room - before |
![]() |
| Connor's room - after |
Subscribe to:
Posts (Atom)